
HANGER & SHED STRUCTURE
High-Strength Hanger & Shed Structure Fabrication
Durable steel hangers and sheds engineered for commercial and industrial use — from warehouses to full-scale industrial hangars.
Overview
Custom Steel Hanger and Shed Fabrication for Industrial Projects
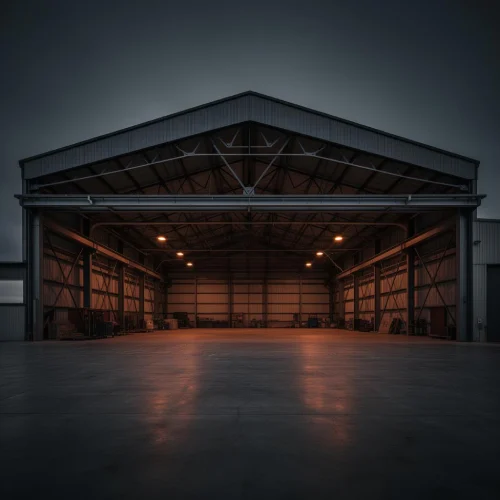
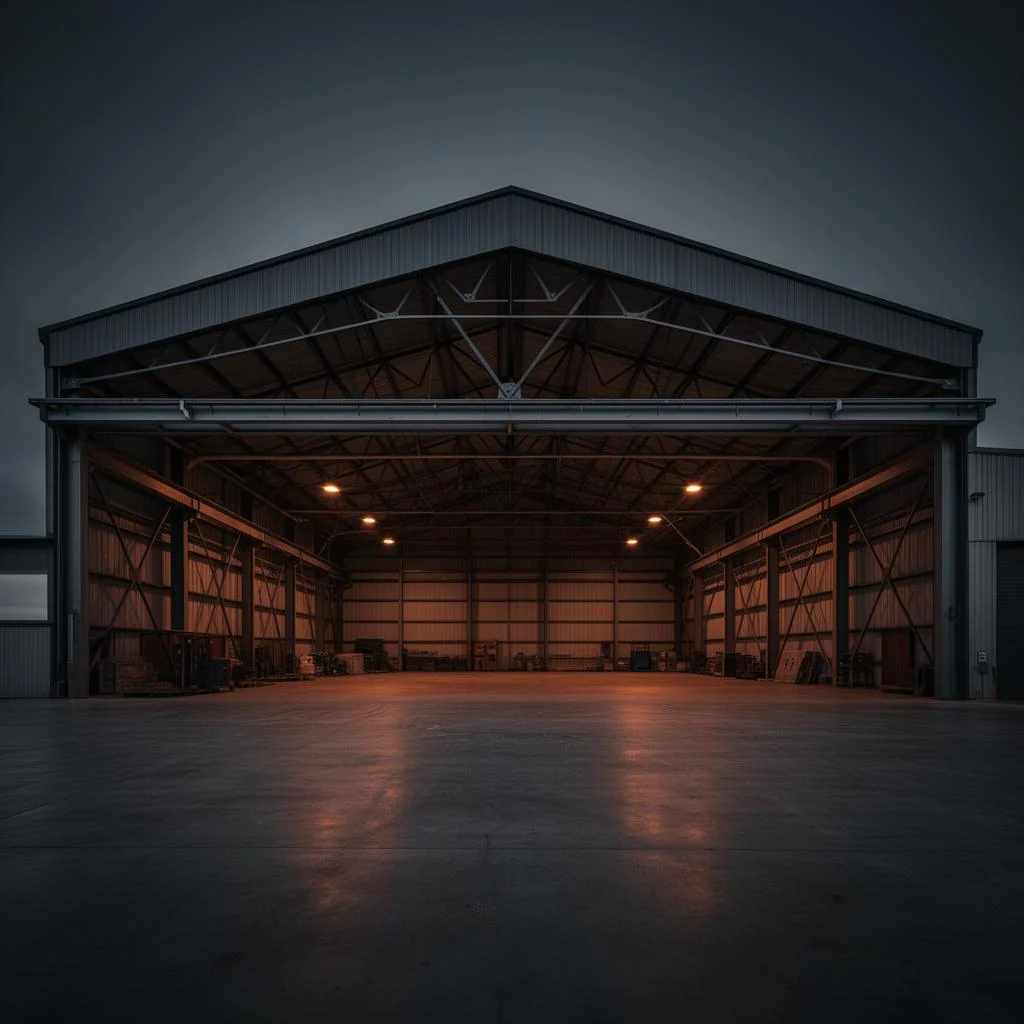
Our hanger and shed structure fabrication service provides strong, weather-resistant, and long-lasting metal structures suitable for warehouses, factories, workshops, and storage units. We use industrial-grade steel and precision engineering to create frameworks capable of supporting heavy loads and large spans.
Each hanger or shed is customized according to height, width, layout, and operational requirements. Whether you need a simple storage shed or a full industrial hanger, our team ensures accurate fabrication, secure joints, and durable finishing. The structures are designed to withstand environmental factors such as wind, rain, and temperature changes.
What you get
Built to protect your assets and last for years
Weather-Resistant Design
Structures engineered to withstand wind, rain, and temperature changes with durable finishing.
Industrial & Commercial
Warehouses, factories, workshops, and storage units built to scale with heavy-load support.
Custom Fabrication
Each hanger or shed is customized according to height, width, layout, and operational requirements.
End-to-End Service
From design planning to fabrication and on-site installation by experienced supervisors.
Why choose us
Crafting metal structures that last
At Parent’s Global Service Company Limited (PGS Company), metal fabrication is at the core of what we do. We deliver projects that combine engineering precision, strong craftsmanship, and long-term durability. From laser-cut iron doors to steel structures, hangars, windows, and garment house frameworks, our team ensures every product meets high industry standards and exceeds client expectations.
- Complete solutions from design to fabrication and installation
- High-grade industrial iron and steel materials
- Skilled fabricators with modern laser cutting and welding expertise
- Transparent communication and professional project handling
- Durable finishing, safety-focused construction, and long-lasting results
Our process
From first sketch to final inspection
A structured workflow that ensures precision, efficiency, and full client satisfaction. Each project is overseen by experienced supervisors and supported by strict quality control.
01
Consultation
Site visit, measurements, and design planning aligned to your building.
02
Fabrication
Laser cutting, welding, and finishing in our workshop under strict QC.
03
Installation
On-site fitting, alignment, and sealing by our trained installers.
04
Final Inspection
Quality check, touch-ups, and handover with care instructions.
Ready to design your windows?
Tell us about your project , we’ll respond with a detailed quote, materials plan, and installation timeline.