
GARMENT HOUSE METAL WORK
Reliable Metal Structure Solutions for Garment Houses
Complete metal structure fabrication for garment factories — steel frames, support beams, sheds, and structural components built for strength, safety, and long-term performance.
Overview
Specialized Metal Structure Fabrication for Garment Houses
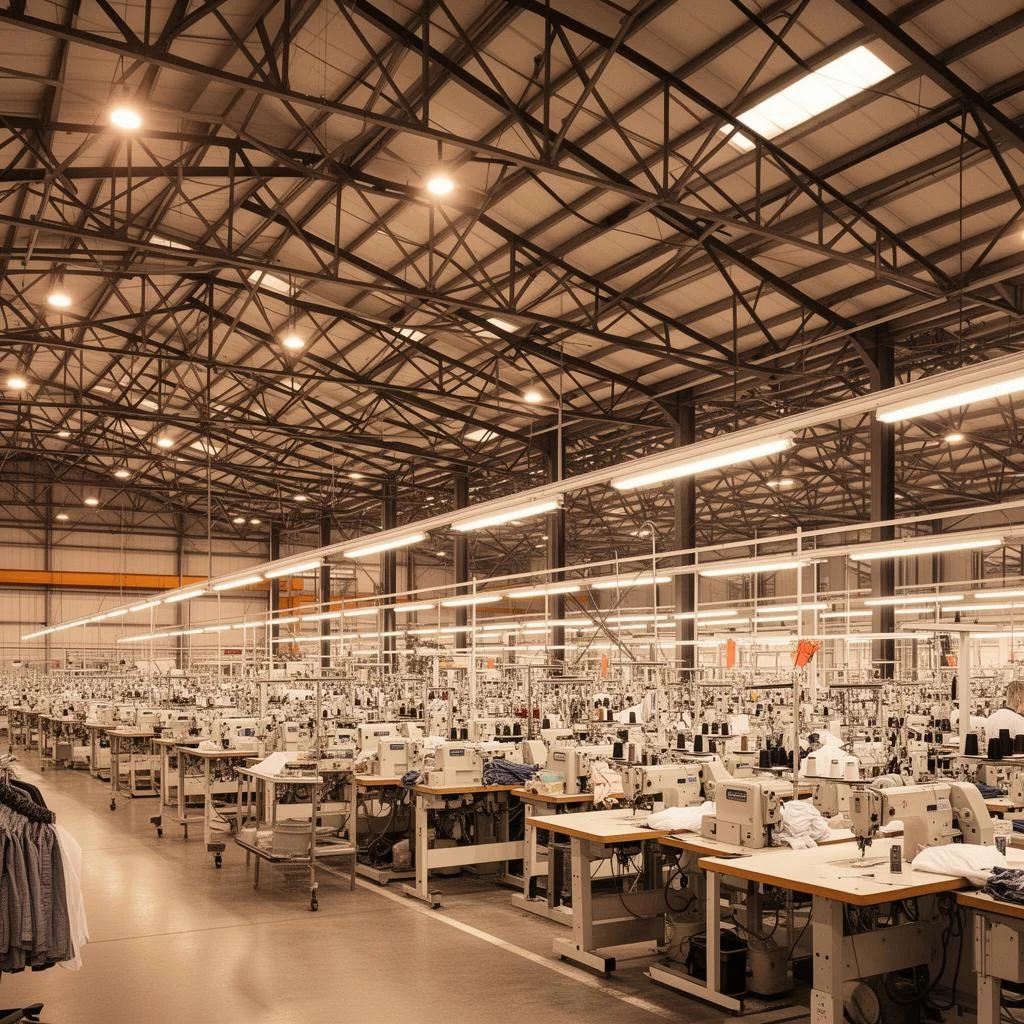
We provide complete metal structure solutions for garment houses, focusing on strength, safety, and long-term usability. A garment factory requires a stable and well-designed structure to support machinery, ventilation, storage, and workflow.
Our team fabricates steel frames, support beams, sheds, and structural components using heavy-duty materials that meet industrial standards. Every structure is engineered to handle load capacity, weather conditions, and daily operational pressure.
What you get
Built for production efficiency and lasting strength
Machinery Support
Engineered steel frames that handle heavy sewing, embroidery, and pressing equipment with load-bearing accuracy.
Ventilation & Storage
Structural planning that integrates airflow, storage racks, and workflow paths for efficient factory operations.
Custom Layout Design
Tailored structures based on your specific layout, space requirements, and production line needs.
End-to-End Installation
From design and fabrication to on-site installation — precise welding, durable finishing, and strict QC.
Why choose us
Crafting metal structures that last
At Parent’s Global Service Company Limited (PGS Company), metal fabrication is at the core of what we do — combining engineering precision, strong craftsmanship, and long-term durability backed by modern machinery and strict safety protocols.
- Complete solutions from design to fabrication and installation
- High-grade industrial iron and steel materials
- Skilled fabricators with modern laser cutting and welding expertise
- Transparent communication and professional project handling
- Durable finishing, safety-focused construction, and long-lasting results
Our process
From first sketch to final inspection
A structured workflow that ensures precision, efficiency, and full client satisfaction. Each project is overseen by experienced supervisors and supported by strict quality control.
01
Consultation
Site visit, measurements, and design planning aligned to your building.
02
Fabrication
Laser cutting, welding, and finishing in our workshop under strict QC.
03
Installation
On-site fitting, alignment, and sealing by our trained installers.
04
Final Inspection
Quality check, touch-ups, and handover with care instructions.
Ready to design your windows?
Tell us about your project , we’ll respond with a detailed quote, materials plan, and installation timeline.